
The new Taito Campus for the Turku Vocational Institute (TAI) will be one of the first buildings to be completed in the Kupittaa Core development. The campus will become both a landmark for the entire Science Park area and a vibrant meeting place.
Construction at Kupittaa Core began in January with work on the new Taito Campus. The Taito Campus will bring together TAI's service sectors, which are currently spread across its older premises on Aninkaistenkatu, Lemminkäisenkatu and Ruiskatu. The campus is scheduled for completion in autumn 2028.
Kupittaa Core is being developed in the former industrial area of Itäharju, where Turku Science Park – the city's most significant growth area – is expanding. The area will provide new jobs, homes and services.
The Kupittaa Core Partnership Project has been responsible for the overall planning of Kupittaa Core and has begun construction in the area. The alliance project is building the Taito Campus, a public transport deck spanning Helsinginkatu and the railway line, public squares on the deck, facilities beneath it and a multi-storey car park.
The development will connect the Kupittaa and Itäharju districts. It will also create a transport hub that is easily accessible by public transport and, in the future, by tram.
– For us, the location of the Taito Campus is a dream come true. Higher education institutions and a major employment area are right next door, creating a smoother pathway to further studies and working life. It also opens up new opportunities for collaboration, for example in research, development and innovation, says Hannu Immonen, Service Area Director for Vocational Education at the City of Turku.
A campus designed for sustainability
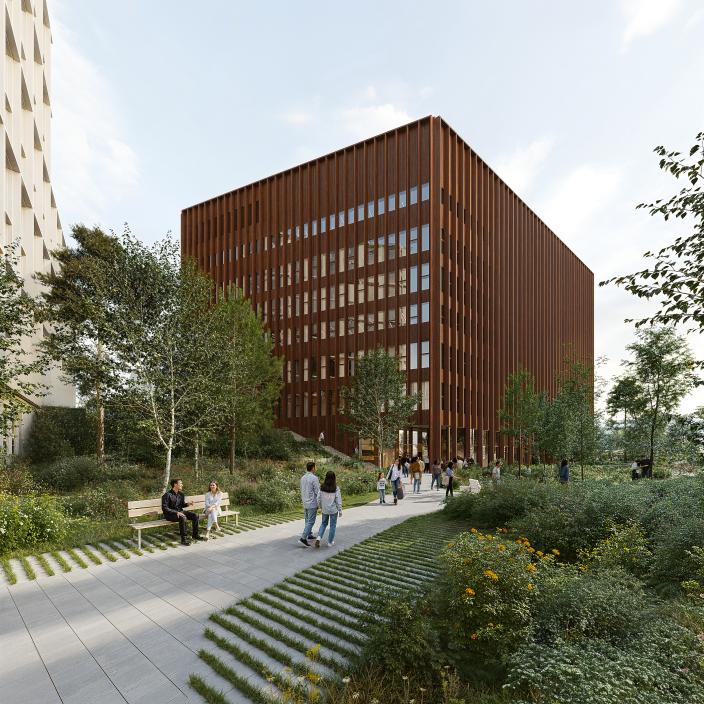
The Taito Campus is set to become a striking landmark for Kupittaa Core and the entire Science Park area. Creating a welcoming, community-focused environment has been a key consideration throughout the design process.
– The Taito Campus can be approached from every direction – there isn't a ‘back’ of the building, as service traffic runs beneath the deck structure. The lower floors will form an open public area that anyone can walk through freely, while the heart of the building will be an atrium offering views through all eight storeys, explains Eero Renell, the campus's lead architect.
The spaces are designed to support collaboration. Laura Lindholm, Team Leader for Beauty and Hair Services at TAI, says bringing all the service sectors together under one roof will create new opportunities for teaching and allow students to pursue cross-disciplinary studies.
The campus's space requirements have been carefully considered, as efficient use of space can reduce both maintenance costs and emissions. As a result, the new campus will have around one-third less floor space than the service sectors' current facilities.
Sustainability has been a central consideration throughout the design, and the building is aiming for a high level of environmental quality.
– The design emphasises flexibility and adaptability in both the spaces and building systems. We've focused on low-carbon solutions and energy efficiency, including demand-controlled ventilation and solar energy solutions, says Jenna Järvinen, Taito Campus Project Manager at YIT.
The Taito Campus is one of the City of Turku's flagship projects supporting its goal of becoming carbon neutral by 2029. The sustainability of the project is assessed based on the EU Taxonomy for sustainable activities.
Investing in future skills
The Taito Campus is being created as a modern learning environment and meeting place. Open from morning until evening, it will offer a wide range of services provided by students.
These will include a restaurant, café, food shop and beauty services. Social welfare and healthcare services will also be available for people of all ages. Working with customers is an important part of learning.
Renell and Immonen see the Taito Campus as a major investment in vocational education in Turku. Attractive, easily accessible facilities support high-quality teaching and increase the appeal of vocational education.
– The Taito Campus will be one of the largest and most multidisciplinary vocational education campuses in Finland. It will bring new vitality to the area and accelerate the development of both Kupittaa Core and the entire Science Park, says Immonen.
TEXT: PETRA SAAJANLEHTO
MAIN IMAGE: Construction of the Taito Campus structural frame began in spring and will continue until the end of the year. Hannu Immonen and Laura Lindholm (left) from TAI visited the construction site with Taito Campus Project Manager Jenna Järvinen in May.
Photo: Timo Jakonen
The article has been published in Finnish in Turkuposti 2, 2026.
A campus designed together
Teaching in TAI's service sectors requires a wide range of specialist facilities, including training kitchens, dental treatment facilities and hair salons.
– TAI staff have been closely involved throughout the design process, helping to plan everything from space requirements and customer flows to surface materials, says Laura Lindholm, Team Leader for Beauty and Hair Services.
– Teaching staff have the best understanding of how the facilities need to function in teaching. It's also important for managers to be involved so that we can ensure a smooth transition to the new campus.
Kupittaa Core
More than 8,500 new jobs
More than 3,000 new residents
Approx. 22,300 gross m2 Taito Campus
3,000 students on campus
Kupittaa Core is being delivered as a partnership project involving the City of Turku, YIT, Lundén Architecture and Renell Käppi Architects. Turku Science Park Ltd acts as the representative of the city.
Follow the progress of construction and subscribe to email updates: turuntiedepuisto.fi


